

Facade geometry
Measure building width, height, depth, windows, columns and areas that cannot be illuminated.

Transform buildings, stages, landmarks and outdoor spaces into coordinated projection experiences.
A projection show combines content, projection geometry, playback and often supporting lighting. The viewing plan is as important as the technical equipment.
DOTOOG works as a B2B equipment supplier and project-oriented solution provider. Final configuration depends on approved supplier models, site information and the agreed cooperation scope.
 01 / APPLICATION
Map content to architectural geometry and create landmark moments.
Explore related application → 02 / APPLICATION
Create repeatable nighttime shows for destinations and attractions.
Explore related application → 03 / APPLICATION
Integrate mapped visuals with event staging and lighting.
Explore related application → 04 / APPLICATION
Build signature scenes and visual moments across a public route.
Explore related application → 05 / APPLICATION
Turn a campaign message into a large-format spatial presentation.
Explore related application → 06 / APPLICATION
Connect heritage, landscape and story through a show system.
Explore related application →Every facade has its own geometry, surface finish, viewing conditions and installation constraints. A convincing mapping show begins with these realities—not with a fixed projector package.
 Conceptual system diagram · Equipment and routing vary by project
From media playback to mapped building surfaces, the equipment must operate as a coherent chain. Projector quantity, lenses, image processing and control are determined from the approved site plan.
Technical feasibility is established by the surface, projector placement and audience—not by brightness claims alone.
Measure building width, height, depth, windows, columns and areas that cannot be illuminated.
Evaluate available projector locations, lens throw ratios, sightlines and image overlap.
Consider surface reflectance, ambient light, content style and the desired audience experience.
Plan secure mounting, ventilation, weather protection, power, network and maintenance access.


Building dimensions, lens coverage, target image brightness, viewing conditions and overlap requirements. A site study is needed before proposing a configuration.
Share your building details →Explore the main equipment categories used in this solution. Final specifications are verified against the site and system design.
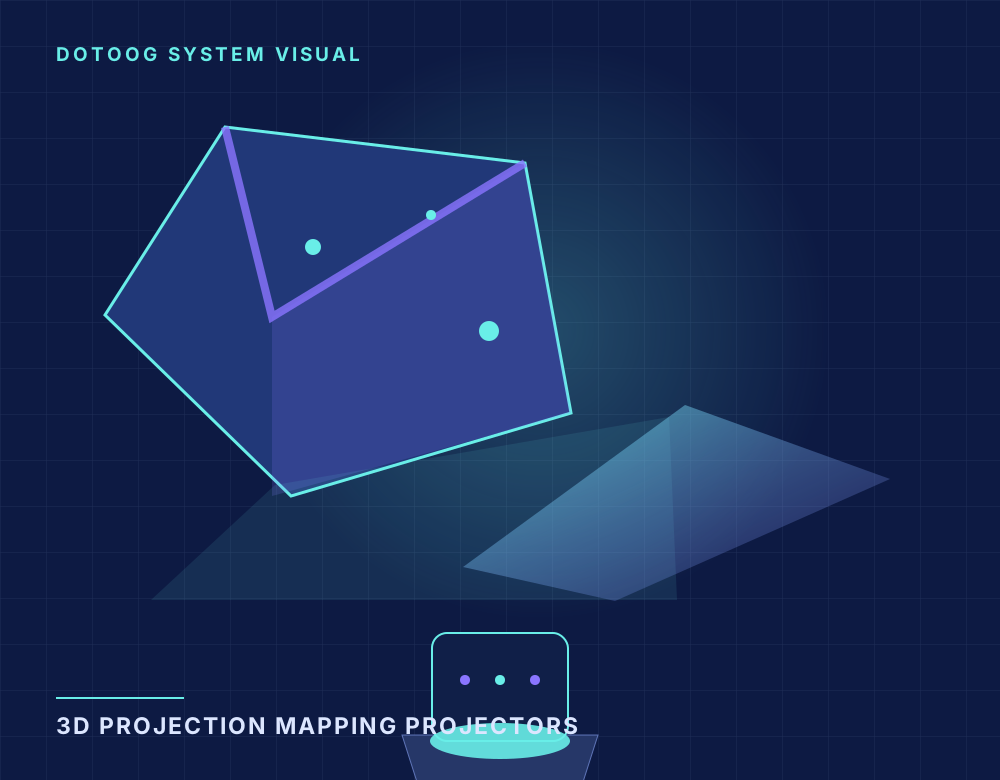
High-output projectors and suitable lenses form the foundation of building facade mapping. Actual models and specifications are confirmed against the venue requirements and available supplier options.
View details →
Content playback, timing and outputs matched to the projection layout.
View details →
Warping, blending, mounting and system integration accessories.
View details →Beam, laser and wash fixtures can complement the mapped content where appropriate.
View details →Six connected stages from project consultation to equipment delivery and technical support. Final responsibilities follow the agreed project scope.
Review project goals, location, schedule and requirements.

Evaluate site conditions, routing, power and installation constraints.

Define visual areas, lighting effects and experience concepts.

Arrange delivery and provide ongoing technical guidance.

Verify equipment and system function before dispatch.

Confirm equipment, control interfaces and proposal scope.

Site surveys and on-site installation may be performed by the client or local partners, depending on the agreed project scope.
Understand the practical constraints before committing to equipment or content production.
Site data, content workflow and technical coordination.
Read the guide ↗APPLICATIONExplore facade mapping use cases and visual concepts.
Explore applications ↗PROJECTSBrowse available records; only verified DOTOOG work is presented as delivered projects.
View projects ↗Application images are illustrative and not verified completed projects.
Map content to architectural geometry and create landmark moments.

Create repeatable nighttime shows for destinations and attractions.

Integrate mapped visuals with event staging and lighting.

Build signature scenes and visual moments across a public route.

Turn a campaign message into a large-format spatial presentation.

Connect heritage, landscape and story through a show system.
Illustrative application references, not verified DOTOOG completed projects. Explore the project library →
Practical answers for early-stage architectural projection planning.
Building dimensions and photos, available throw distance, surface material, audience area, ambient lighting, installation conditions, project location and operating schedule.
There is no fixed number. It depends on image coverage, lens options, brightness targets, projector positions, facade geometry and overlap. A feasibility study is needed.
Warping geometrically aligns projected imagery with architectural features. Edge blending reduces visible seams where images from multiple projectors overlap.
Yes, with suitable mounting, environmental protection, power, network and operating procedures. Outdoor suitability must be confirmed for the selected equipment and enclosure.
They can be complementary effects when designed for the venue and show concept. Safety, audience visibility and control coordination must be evaluated.
Tell us about the building, facade dimensions, projector locations and show requirements.