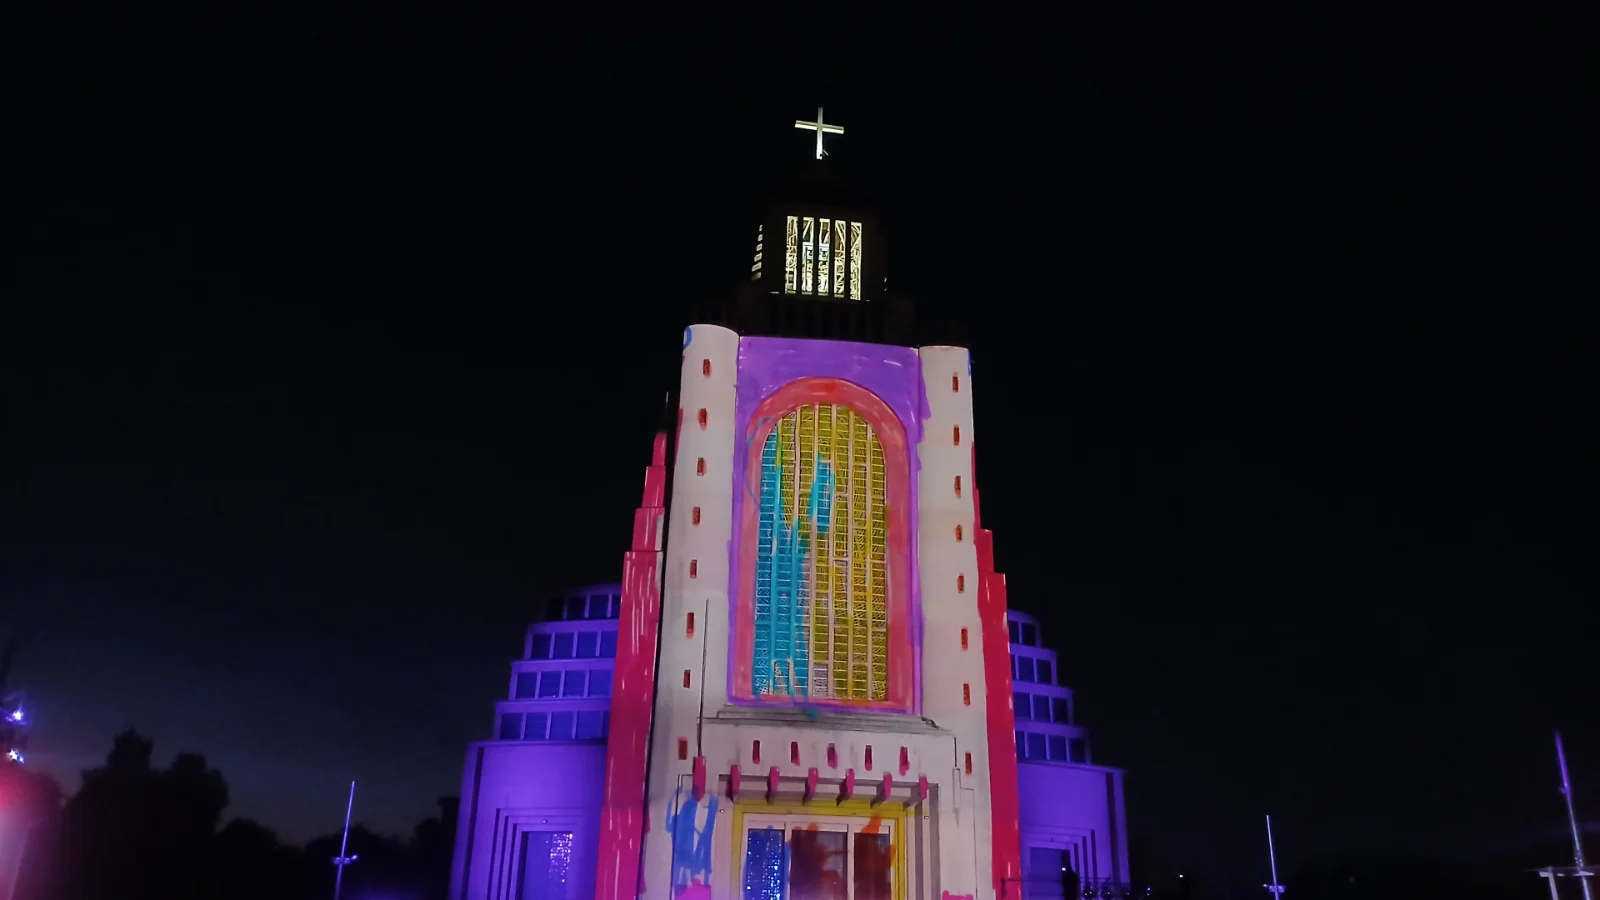

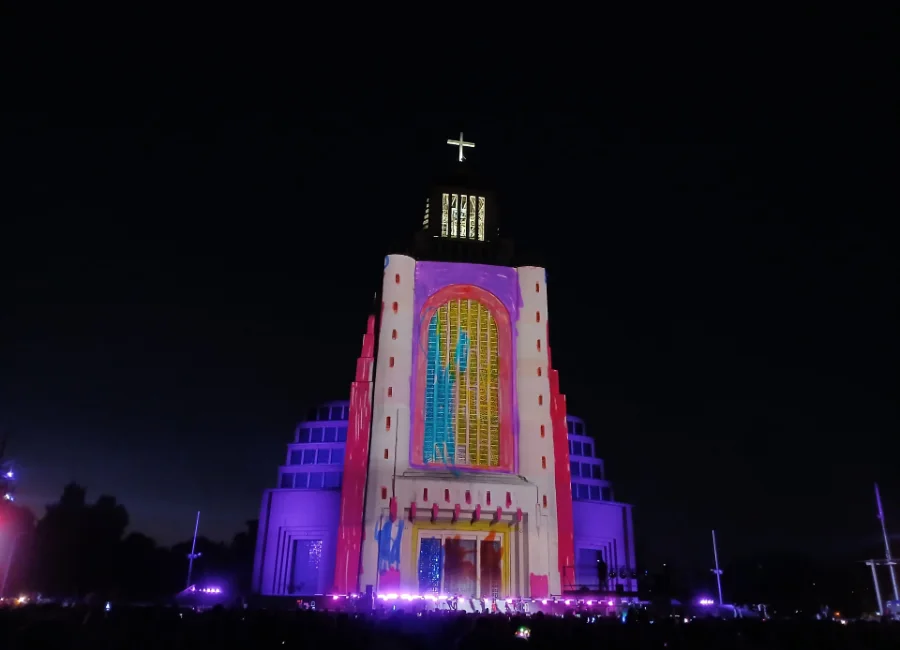
Survey the projection surface
Facade dimensions, depth, material, windows, obstructions and architectural detail all affect mapping. Content and projector placement should respond to geometry rather than ignore it.
Define the audience and view zone
Record where people will stand, how long they will stay, what competes for attention and how the show should be visible from primary and secondary positions.
Plan content and control together
Animation, mapping, music, playback, lighting cues and operator workflow should be developed as one show system. A content file without a reliable playback and rehearsal process is incomplete.
Review rigging, power and weather
Outdoor shows require structural, electrical and weather planning. Projector enclosures, cable protection, wind, rain and heat are practical design inputs, not final-stage accessories.
Rehearse on site
Alignment, brightness, timing and contingency plans need a site test. Leave time for calibration, operator training and a complete technical rehearsal before the public opening.